This website uses cookies as explained in our privacy policy and cookie policy. If you agree with their use, please accept.




Accommodation information and accessibility for our properties.
All details of our properties (Coldharbour Cottage, Log Cabin and the Shepherds Hut) can be found below regarding accommodation and accessibility.
If you require any further information, please get in touch.
Log Cabin
Introduction
The Coldharbour Log Cabin, a serene retreat built in 2020, nestled within 60 acres of picturesque grazing land. We are committed to ensuring that all our guests, including those with disabilities, have a comfortable and enjoyable stay.
Pre-Arrival
Our website, (https://coldharbourkent.com), provides comprehensive information and allows for easy booking and enquiries. For those relying on public transport, the nearest bus stop is a short 5-minute walk away in Stone Village, and the nearest train station is located in Rye, approximately 3 miles from the cabin.
Accessibility Features
We have made several modifications to accommodate wheelchair users, including wider doors and passageways. Wheelchairs are available for rent upon request. Additionally, we offer grocery delivery services to your door, with assistance from the host if needed.
Arrival & Car Parking Facilities
Guests can unload their luggage in the car park area, which features a smooth surface leading up a gentle ramp to the front door. Two parking spaces are provided for your convenience.
The Cabin
- Entrance: The front door, measuring 900mm in width, opens directly into the hallway. A side door from the lounge area also provides access to the veranda.
- Bedrooms: The master bedroom features a super king-size bed with ample access on both sides, and a light switch reachable from the bed. The second bedroom can be configured with either two single beds or a super king-size bed, with similar accessibility features.
- Bathrooms: Both bathrooms are wheelchair accessible, offering a walk-in shower and a step-in bath.
- Lounge & Kitchen: The open-plan lounge includes a 4.5m kitchen run with accessible appliances and storage. The dining area seats six, and there is a library and seating area with a convertible lounger.
Outside
The wrap-around veranda, with a width of 2m, is equipped with standard benches and chairs. The floor is made of sturdy wood with good grip, and a 950mm high banister ensures safety.
- External Hot Tub: Access is made along the level veranda onto decking on which is placed the hot tub. Please note slings are not provided, please ensure you bring these with you if needed.
If you have any queries or require further information, please do not hesitate to contact Andrew.
We look forward to welcoming you to Coldharbour Log Cabin for a relaxing and accessible stay.
Shepherds Hut
Introduction
The Shepherds Hut, built in 2022, is located in an orchard on a farm surrounded by 60 acres of grazing land. This access statement is provided for guests’ inquiries.
Prearrival
- Website: Information and bookings can be made via our website at (https://coldharbourkent.com).
- Booking: Reservations and inquiries can be made through the website or directly with the owner.
- Transport: The nearest bus stop is in Stone Village, a 5-minute walk from the log cabin. The nearest train station is in Rye, approximately 3 miles from the cabin.
- Food Shopping: Deliveries can be made to your door, and the host is available to assist if needed.
Arrival & Car Parking Facilities
- Luggage: Can be unloaded in the car park area, which has a smooth surface leading to the front door.
- Steps: There are 2 steps with anti-slip strips, each with a maximum height of 500mm.
- Parking: One parking space is provided, with a security light that activates upon approach.
The Shepherds Hut
- Entrance: Access is via the front door into the Lounge/Kitchen area, with handrails on both sides of the steps.
- Doors: The double door has a single leaf opening of 600mm, extending to 1200mm when both doors are open. Internal doors measure 650mm wide and 900mm high.
- Master Bedroom: Measures 2.2m by 2.8m, with a standard UK size double bed and limited access around the bed.
- Living Area: Measures 2.2m by 4m, featuring an open-plan kitchen with a compact dishwasher, sink, undercounter fridge freezer, oven with built-in microwave, and a 2-zone induction hob. There is a fold-up dining table and easy chairs.
- Bathroom: Measures 2.2m by 1.6m, with a walk-in shower, basin with mixer tap, and tiled flooring.
Outside
- Patio: Measures 2.4m by 6.5m, with standard benches and chairs. The patio is paved with stone and leads to the orchard.
- External Hot Tub: Access is made via a small slope onto decking on which is placed the hot tub. Please note slings are not provided, please ensure you bring these with you if needed.
For any queries or additional information, please contact Andrew.
Cottage
Introduction
My self-catering cottage is a detached property built in the late 1700s, situated on a farm surrounded by 60 acres of grazing land. Access to the cottage is available via the back or front door. We aim to provide as much information as possible, and if you have any queries, please do call. We look forward to welcoming you.
Pre-Arrival
- Website: (https://coldharbourkent.com)
- Booking/enquiries: Via email, fax, phone/text phone
- Nearest bus stop: Village of Stone, 5 minutes walk
- Nearest train station: Rye, 3 miles away (taxi available)
- Wheelchair hire: Wheelchairs are available for rent upon request
- Grocery delivery: Available from the local supermarket (please advise of your requirements)
Arrival & Car Parking Facilities
- Luggage: Can be unloaded at the front or back of the cottage
- Parking: One spaces at the front for wheelchair access OR main parking at the rear (within 5 metres of the back door) with small ramp.
- Front entrance: Step 90mm, door width 1750mm, small ramp available on request
- Back entrance: Small step of 100mm to a patio, cottage step 180mm, door height 1500mm, width 950mm
- Approach: Via Knock Hill lane over two cattle grids, one with a side gate for walkers
Public Area – General (Internal)
- Kitchen: Main corridor 1150mm wide, kitchen table with 6 high-back chairs (2 with armrests), flagstone floor
- Garden Room: 4 easy conservatory-style chairs, 2 small cushioned stools, available space of 900mm throughout
- Downstairs bathroom: Door width 850mm, door height 1950mm, bath height 550mm, available space 1600x1200mm, good contrast between floor and walls, toilet seat height 450mm
- Parlour: Door width 800mm, door height 1750mm, access through living room from kitchen area, wooden floorboards with circular carpet, small foldaway table and 4 chairs, double sofa (height 400mm) can be used as a sofa bed (restricted access)
- Living Room: Stone floor with carpet in centre, double sofa and two armchairs (one with foot recliner), all furniture easily moveable, long table (1650mm x 450mm high).
Bedrooms
- Master Bedroom: Access via staircase through oldest door in the house (550mm wide, 1700mm high), door to bedroom (600mm wide, 1750mm high), original floorboards with bright rag rugs, Homestead bed (1600mm wide, 2000mm long, 500mm off the floor), exposed rafters, access of 700mm minimum around both sides of bed
- Ensuite Toilet & Shower: Door 580mm wide, 1800mm high, toilet seat 450mm high, sliding door to shower (opening 380mm wide, 1750mm high), sloping roof with dormer window, max height 2300mm
- Bedroom 2: Access via Master Bedroom (interlocking door width 750mm, height 1800mm) or from kitchen via staircase (width 550mm, max height 2.1m), two single beds (850mm wide, 2000mm long), original floorboards with rag rug, ensuite toilet (door width 650mm, height 1700mm), toilet room 750mm wide, 1100mm deep
For any queries or additional information, please contact Andrew.
The Loft
Introduction
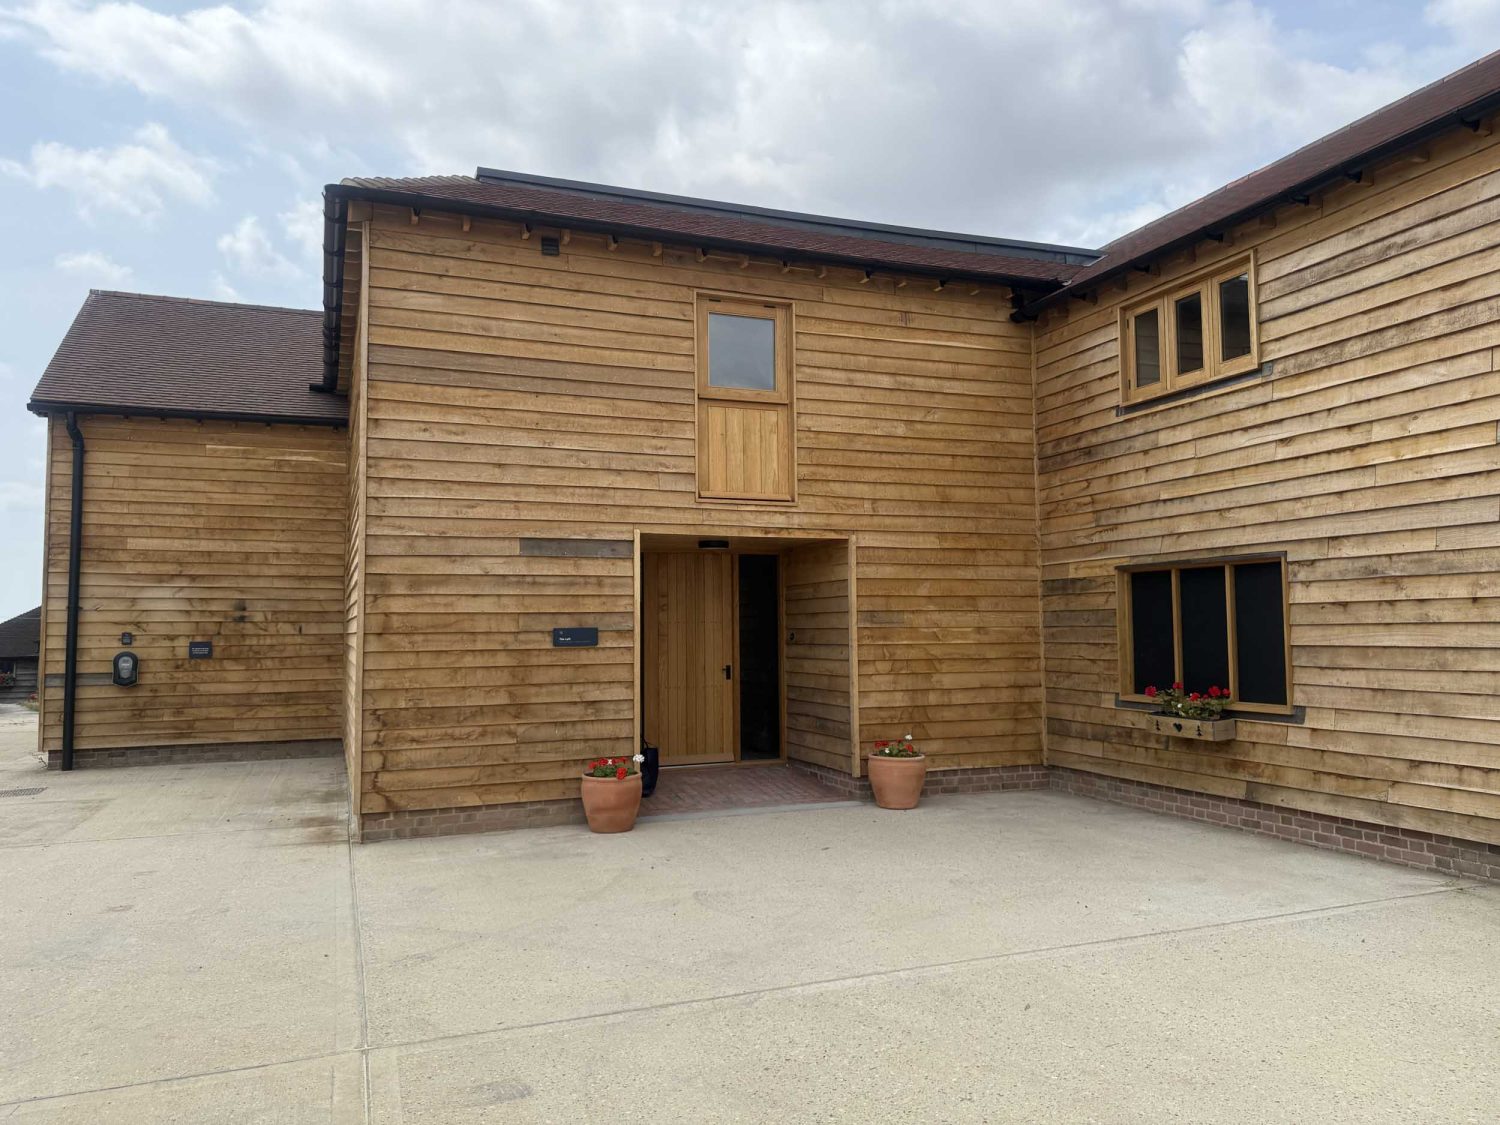
The Loft is our largest and most luxurious holiday let, newly completed in 2025/26. This spacious first‑floor apartment is accessible via stairs or a passenger lift and has been designed to offer comfort, style, and practicality for all guests, including those with additional accessibility needs.
Situated within the main body of Coldharbour Farm and surrounded by 60 acres of picturesque grazing land, The Loft features a generous balcony with ample seating and a “hot tub in the sky”, as well as a small private garden accessed from the balcony.
We are committed to ensuring that every guest enjoys a safe, comfortable, and relaxing stay.
Pre‑Arrival
Our website (https://coldharbourkent.com) provides full details of the property, availability, and booking options.
For guests using public transport:
- The nearest bus stop is in Stone Village, approximately a 5‑minute walk away.
- The nearest train station is in Rye, around 3 miles from the property.
Accessibility Features
To support guests with mobility requirements, we have incorporated the following features:
- Wider internal doors and passageways
- A passenger lift suitable for one wheelchair user and one accompanying person
- Wheelchairs available to hire upon request
- Grocery delivery to your door, with host assistance available if required
Arrival & Parking
Guests may unload luggage directly in the car park, which has a smooth, level surface leading to a gentle ramp up to the main entrance. Two dedicated parking spaces are provided for The Loft.
Inside The Loft
Entrance
- The front door (900mm wide) is on the first floor and opens into a large living, dining, and kitchen area totalling 75 sqm.
Bedrooms
- Master Bedroom: Emperor‑size bed with clear access on both sides and reachable bedside light switches.
- Bedrooms 2 & 3: Configurable as either two singles or a super‑king bed, with similar accessibility considerations.
- Super fast mobile charging points: Just above bedside tables
Bathrooms
- Both bathrooms are wheelchair accessible.
- Facilities include a walk‑in shower, a step‑in bath, a body dryer and a total of three toilets throughout the property.
Lounge & Kitchen
- Open‑plan lounge with a 9‑metre kitchen run featuring accessible appliances and storage.
- Dining area seating up to 10 guests.
- Library and relaxation area with a convertible lounger.
- Dedicated workspace with desk.
Outside Areas
Balcony
- A spacious 64 sqm balcony with far‑reaching countryside views and exceptional sunsets.
- Constructed with strong, slip‑resistant PVC decking.
- Furnished with benches and chairs.
- Safety balustrade height: 1100mm.
Hot Tub
- Located on the balcony.
- Please note: slings are not provided; guests requiring them should bring their own.
EV Charging
- An electric vehicle charging point is available exclusively for Loft guests (usage charges apply).
Bike Storage
- Secure ground‑floor bike storage for 2+ bicycles, including e‑bike charging points.
- E‑bike rental available with 24 hours’ notice.
Further Assistance
If you have any questions or require additional information regarding accessibility, please contact Andrew directly. We are always happy to help tailor your stay to your needs.
We look forward to welcoming you to The Loft at Coldharbour Farm for a relaxing, enjoyable, and accessible stay.